

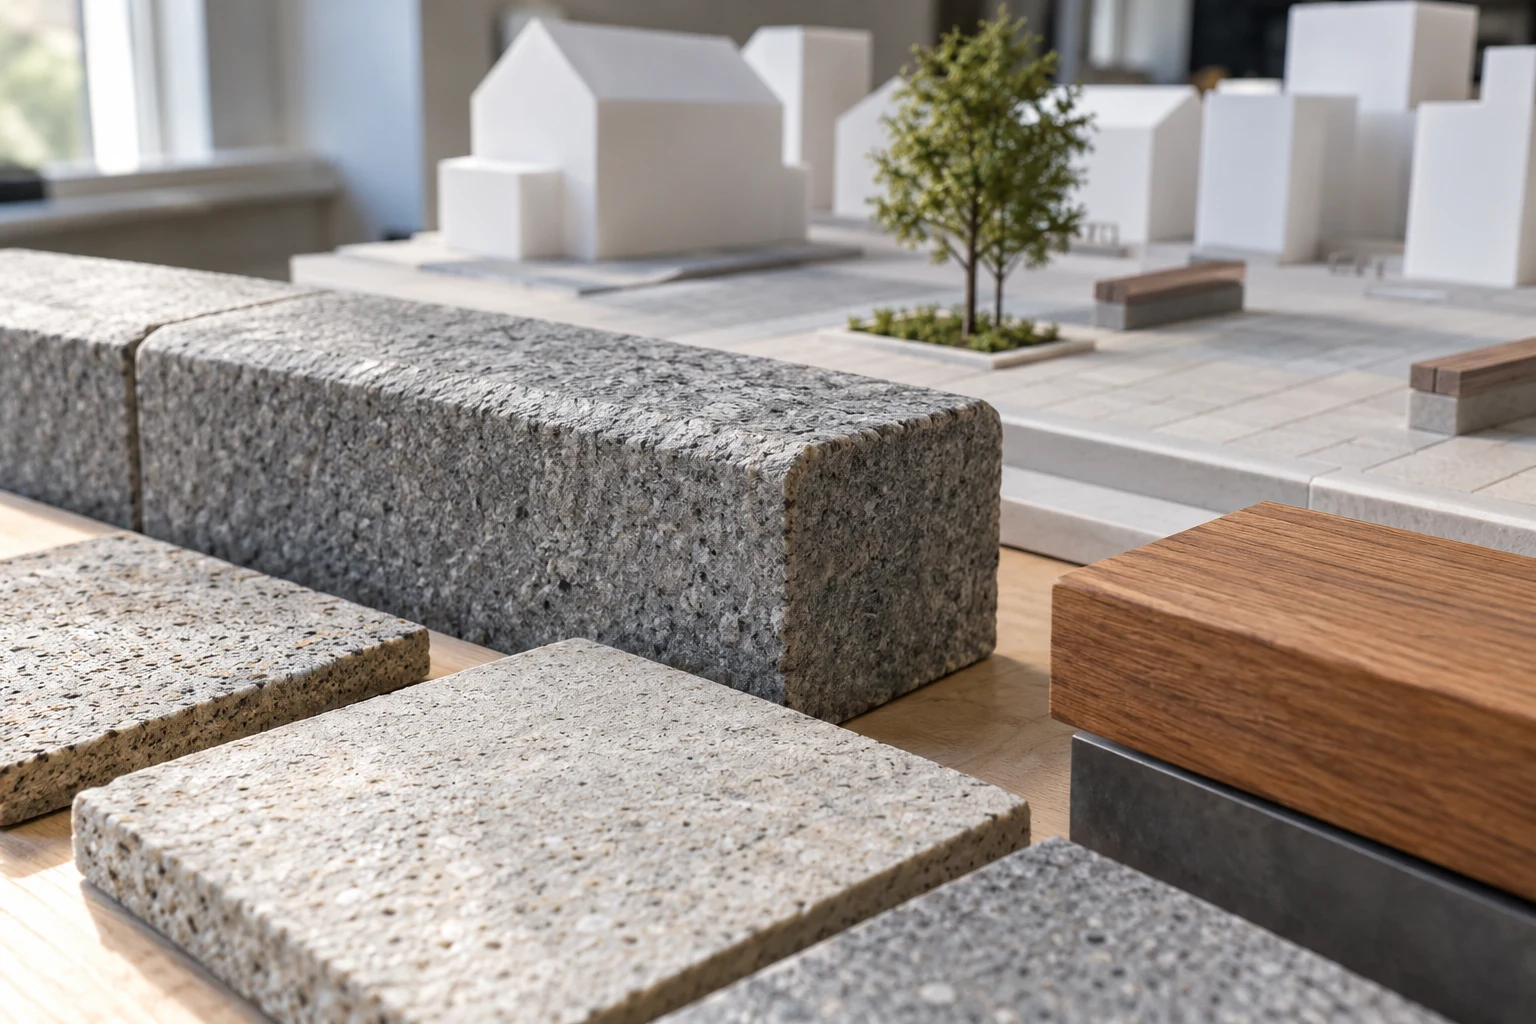
Louth County Council says design work for Dunleer’s Main Street and the area around its former railway station and library buildings will begin immediately, with public consultation to follow and a formal planning process expected by 2028.
In its 29 October 2026 announcement, the council confirmed Cooney Architects as the design team for **Dunleer – Energising the Community**. The work is intended to turn part of the town’s regeneration strategy into detailed proposals that can be brought through planning. It gives residents and businesses a more specific next stage to follow, but it does not announce a construction start or a reopening of the railway station.
The distinction between the new announcement and the earlier procurement matters. The council’s release describes the appointment and the next design and engagement steps. The separate official contract award record records an August contract conclusion, rather than a contract newly signed on 29 October.
Two parts of Dunleer are the focus
The council identifies two areas for this commission: Main Street, and the surroundings of the former railway station and library buildings. It describes the scheme as a public-realm project funded through the Department of Rural and Community Development and the Gaeltacht’s Rural Regeneration and Development Fund.
Public realm means the shared spaces people use between buildings, including streets and outdoor gathering areas. The immediate task is to develop the plans needed to take the project to the planning stage. The announcement does not set out a final street layout, a schedule of construction works or a date when a completed scheme would open.
That leaves practical matters for the design process to resolve. Residents will want to see how routes connect, how people reach shops and services, and how the Main Street proposals relate to the station and library area. These are questions to put to the design team when consultation is advertised, rather than changes that can already be assumed from the appointment.
Dunleer’s Town Centre First profile records a population of 2,143 in the 2022 Census and places the town between Dundalk and Drogheda. That figure describes the town at the census date; it is not a new population estimate. Its Main Street also serves people coming from surrounding areas, so the eventual proposals will matter beyond the residents living directly beside the works.
What the contract record confirms
The European procurement notice identifies the winner as Cooney Architects Ltd and records a tender value of **€199,057**. It also gives an estimated contract value of the same amount excluding VAT. This is a design-services procurement: the figure should not be read as the cost of building all the regeneration measures in Dunleer’s long-term plan.
The notice describes a multidisciplinary team covering urban design, town planning, landscape architecture, architecture, archaeology and civil or structural engineering. Its role is to prepare designs and planning documentation and carry out the Project Supervisor for the Design Process function, with the aim of bringing proposed town projects to planning consent.
That combination explains why appointing an architect is only one part of the work. Changes to a town centre need coordinated consideration of its buildings, streets, landscape and infrastructure. The procurement description establishes the disciplines sought for the commission; it does not tell residents that particular engineering solutions or specific building interventions have already been agreed.
Five electronic tenders were received. The notice records **24 July 2026** as the date the winner was chosen, **31 August 2026** as the contract conclusion date and **4 September 2026** as the notice’s publication date. The council’s press-release index dates the new public announcement to 29 October.
Those records provide a chronology, rather than evidence that the contract was signed twice. The October announcement communicates the appointment, immediate design work and the anticipated next steps. The earlier award notice documents the procurement. Neither record establishes that building work is starting now.
Why 2028 is a planning milestone
The council expects the project to enter the formal Part 8 planning process by 2028, after design work. That is the timing residents should attach to this announcement. It is an expectation about bringing forward the planning proposal, not a promise that construction will be finished in 2028.
The procurement notice separately lists an estimated duration of 12 months for the services contract. That entry does not replace the council’s stated planning timetable or provide a verified construction deadline. The two documents describe different things: the procured services and the council’s anticipated progression of the project.
A useful way to assess later announcements will be to ask which stage has actually changed. A design consultation, a formal planning notice, a planning decision and a construction contract are separate milestones. Evidence that one has occurred should not be treated as confirmation of all the others.
For now, the confirmed development is that a named team has been appointed to produce the designs, with community engagement promised. The announcement does not provide a date for the first consultation meeting or a deadline for submissions. Readers should wait for the project-specific notices before treating a particular date or submission route as open.
The older plan provides context, not a finished scheme
The council launched Dunleer’s Town Centre First Plan on 28 May 2024. It was developed with the Town Team, local stakeholders and consultants BDP. The council describes its implementation as phased, with the current project delivering part of that wider vision.
The published plan, dated April 2024, contains a much broader collection of ideas than the two-area design announcement. These include Main Street improvements, connections with the White River, library-related proposals, work around the station and initiatives concerning town-centre buildings and public spaces.
Its analysis describes a historic core organised around Main Street and the White River, with the railway forming a strong edge. It identifies limited public access to the river and a station area that feels detached from the centre. These are findings in the earlier planning document, rather than new conditions independently surveyed for this article.
The wider plan is useful for understanding why those places are being considered together. However, an illustration or intervention in that document is not proof that the same layout will be built under the present commission. The detailed designs and subsequent planning proposal will be the documents to examine for the actual scope being taken forward.
The station reference also needs care. Improving the area around a former station does not itself establish a passenger rail reopening. The plan’s consultation account expressly notes that reopening the station falls outside the plan’s scope. The new council announcement concerns public-realm design, and provides no separate rail-service approval or operating date.
Parking and walking were already part of the discussion
The plan’s account of its October 2023 public consultation records support for improving the centre alongside concerns about redistributing car parking. It describes worries about the possible effect on shoppers and visitors who travel by car, as well as suggestions for dedicated parking areas.
That record helps identify an issue the new design process will need to address openly. It is not a fresh poll of Dunleer opinion. The document records 54 completed survey responses from that consultation, so its findings should not be presented as the views of every resident or business in 2026.
For future engagement, the useful questions are specific. How would a person reach a shop entrance? Where would deliveries be accommodated? What would change for someone walking between the two project areas? How would a layout work for a wheelchair user, a parent with a buggy or someone who needs a nearby place to stop?
These are suggested ways of examining a future proposal, not descriptions of measures already promised by the council. Linking a comment to an exact location or everyday journey can make it easier for a design team to explain the trade-offs. A general wish for a more attractive street says less about whether a particular arrangement would work in practice.
How residents can follow the next stage
The council promises extensive consultation during design, building on engagement for the Town Centre First Plan. Residents who took part in the earlier exercise should still look for the new project’s notices: earlier participation does not reveal the contents of designs that have yet to be presented.
There is also a distinction between design engagement and the formal Part 8 process. According to Louth’s current Part 8 guidance, formal consultation involves a notice in an approved newspaper and a site notice. After the submissions period, a report goes to council members, summarising the issues raised and the chief executive’s response and recommendation.
The guidance explains that members can resolve to vary or modify a proposed development, or decide not to proceed. It also directs readers to the national planning portal to view Part 8 applications and make observations. The relevant project notice will determine the actual documents, dates and instructions when Dunleer reaches that stage; no open Dunleer submission deadline is supplied in the appointment announcement.
For a practical next step, read the two-area announcement alongside the earlier plan, identify the locations that affect your normal journey or business activity, and follow the council’s notices for consultation details. Keep the design-stage feedback opportunity separate from any later statutory submission period.
The appointment moves a defined part of Dunleer’s regeneration work towards detailed design. Its value for the public will become clearer as the council publishes proposals showing what is intended for Main Street and the station and library surroundings, how the competing needs will be handled, and what will be submitted for planning.
Join the conversation
Keep it kind, relevant and constructive. Comments are reviewed before they appear.
Be the first to share a thought.