

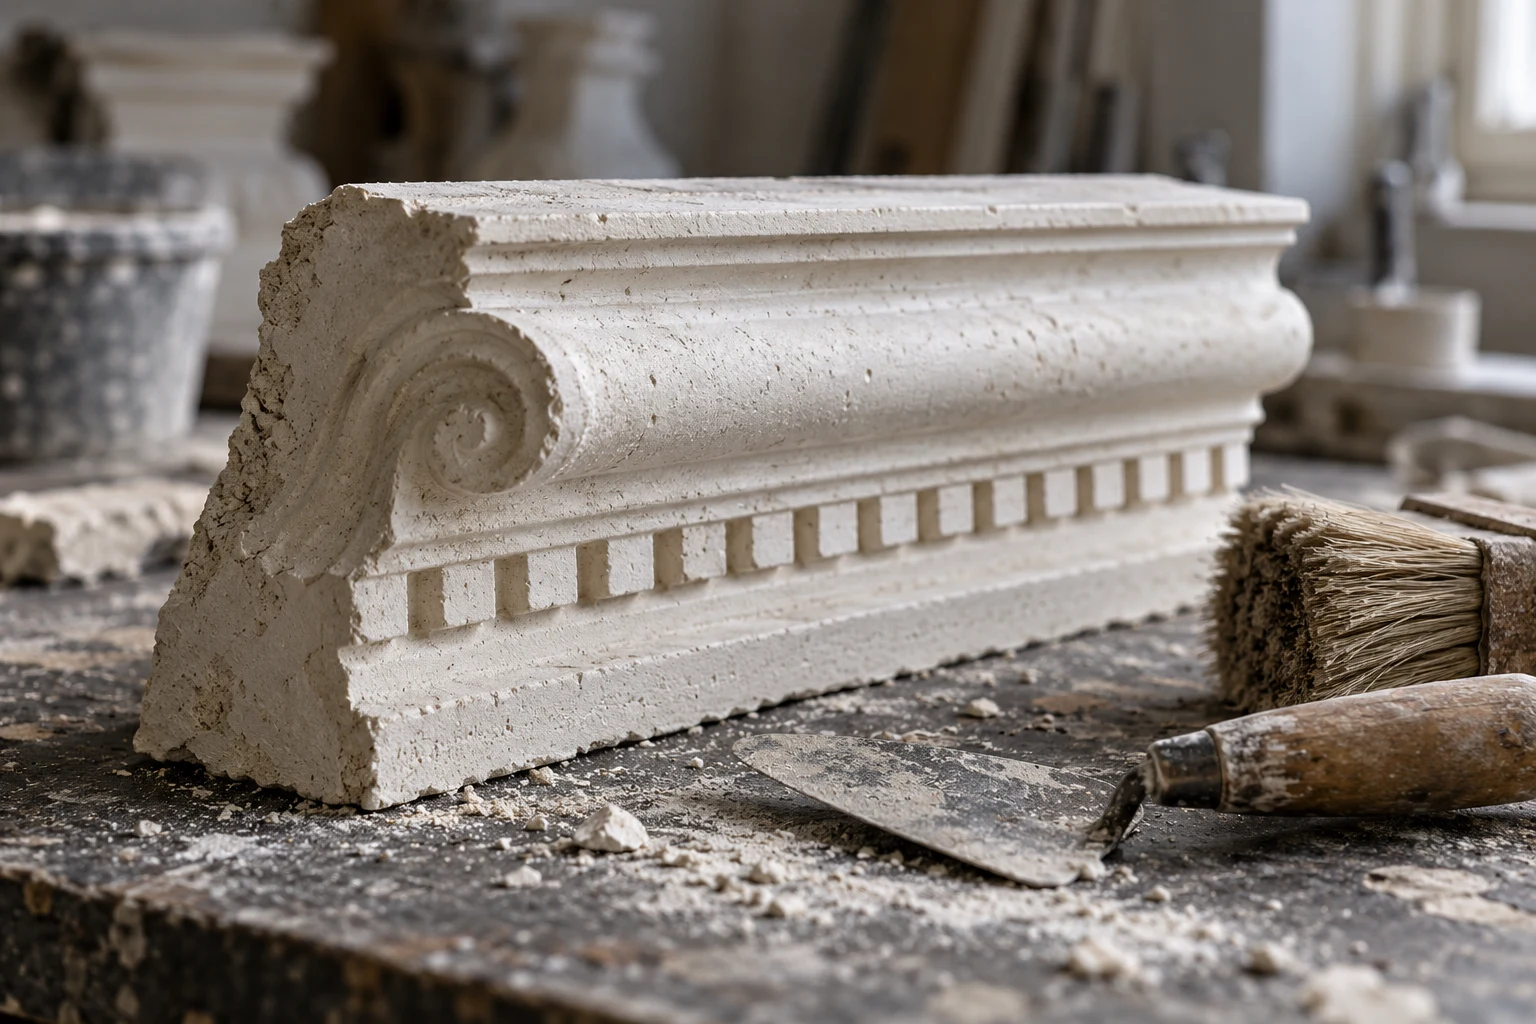
Galway County Council has signed a €982,556 contract with Mannion Build Ltd to redevelop three vacant buildings in the centre of Moylough into four homes, while retaining the terrace’s front façade. The council says completion is expected in May 2028.
The contract was signed at Áras an Chontae on Wednesday, 28 October 2026, and announced by the council on 29 October. The project is at Plás Stiofáin, between Cheevers Pub and Moylough Post Office. It will provide two three-bedroom houses and two two-bedroom apartments behind the retained street frontage.
The practical change is a signed delivery contract for a scheme that has been in development for several years. It is not an announcement that the homes are finished or available to occupy. The council’s published completion month remains a forecast, and its announcement does not give a public application window for the four homes.
What will be built at Plás Stiofáin
The council’s original announcement places the houses within the footprint of the eastern buildings. The apartments will occupy the western part of the terrace, with one on the ground floor and the other on the first floor. Each of the four homes is to have private open space at the rear.
The work involves removing structures behind the existing front façade and constructing the new accommodation. Retaining the front therefore does not mean preserving every room and structural element of the old buildings unchanged. The approach combines a familiar street frontage with a substantially redeveloped interior and rear arrangement.
The council says the design will respect the existing building heights and streetscape, with chimneys retained where possible. That qualification matters: the announcement does not promise that every existing chimney or other feature will survive in its current form. The project’s conservation work and structural requirements must be read together.
Why this terrace matters to Moylough
The council dates two of the buildings to around 1820 and identifies their decorative window and door surrounds, traditional shopfront and other architectural features as important to the village streetscape. The project is consequently about more than replacing three empty addresses with four occupied ones: it also concerns how the centre of the village will look after redevelopment.
An original National Inventory of Architectural Heritage entry, registration 30404509, records a house and former shop at this location. It assigns a regional rating and identifies architectural and artistic interest. Its survey date is 26 January 2010, so it is a historical record rather than a fresh inspection of the property this week.
The inventory describes ornate surrounds, a decorative eaves course and a timber shopfront. Its appraisal explains that the building’s decoration contributes to the character of the street. This helps explain why retaining a façade can carry local significance even when the accommodation behind it requires extensive reconstruction.
The photographs and descriptions in an old inventory should not be used to assert today’s condition. Nor does an inventory entry, by itself, settle every question about current planning controls. For this project, the recent council announcement establishes the intended retention approach; the older records explain its architectural background.
An older conservation report explains the work behind the frontage
A July 2024 conservation method statement published on the council’s consultation portal covers the premises formerly known as O’Malleys, Sheely’s and Anthony’s. Prepared by ACP Architectural Conservation Professionals for Galway County Council, it addresses the historic fabric to be retained, particularly the front façade and the party walls at either end.
That document is useful background to the new contract, but it is not a completion certificate or a record of work undertaken this October. It describes a proposed sequence of investigation, temporary support, demolition and repair. Any account of what has actually been completed on site would need a current works update.
The report calls for investigating foundations and assessing the walls before deciding whether interventions such as underpinning are required. It also provides for temporary support designed by a specialist engineer. The purpose is to keep the retained fabric secure while the structures behind it are removed and new construction proceeds.
This illustrates a practical difference between clearing a site and redeveloping behind an existing façade. The street-facing element must remain part of a coordinated structural plan throughout the works. Its appearance at the end depends partly on decisions made during investigation, support and repair, rather than on an external colour scheme alone.
Repair materials and records are part of the proposal
The 2024 report proposes testing and analysing the existing render and concrete so that repair materials can be selected for compatibility. It also calls for examining the condition of decorative render, connections at the eaves and areas around openings. These are proposed professional investigations, not findings that every component is defective.
The report describes retained walls as cast-in-place mass concrete with rendered finishes. That detail is another reason to avoid assuming that a building described as historic consists entirely of one original material or one construction period. The relevant question for the works is the fabric actually present and the treatment appropriate to it.
The method statement also requires records of work, including photographs, problems encountered and solutions used. Such records matter because a finished façade does not reveal every intervention behind it. The report envisages recording the work as it progresses and incorporating the record into the project’s completion documentation.
The scheme predates this week’s contract
The council’s September 2024 chief executive report already described the same four-home mix under its housing capital programme. It recorded approval of a combined Stage 1 and Stage 2 funding application under the Department of Housing’s SHIP Construction Renewal programme.
That report also recorded publication of a Section 179A notice on 26 July 2024, with a consultation period then scheduled to finish on 23 September. Those are historical programme and notification details. They are not a new consultation invitation or evidence that a fresh housing grant was awarded this week.
The distinction helps locate the contract in the project’s history: the concept, funding preparation and conservation work existed before the October 2026 signing. The current development moves that established scheme into a named construction contract. It does not reset the project’s origin to the date of this article.
Who is responsible for design and delivery?
Mannion Build Ltd is the contractor named in the council’s announcement. Galway County Council’s Housing Department is responsible for the architectural design. The council identifies SDS Design Engineers for civil and structural engineering, Lawler Consulting Engineers for mechanical and electrical engineering, and CQS Group as quantity surveyor.
The named roles show that the scheme involves several disciplines alongside construction. Retaining a frontage, fitting new homes behind it and providing modern building services require coordinated design. The announcement does not publish the detailed division of the contract price between those activities, so it would be misleading to invent a breakdown.
County Cathaoirleach Andrew Reddington and chief executive Liam Conneally presented the project as part of the council’s approach to village renewal and bringing vacant property back into use. Those are the council’s stated aims. The number of completed homes and the condition of the retained frontage will be tangible measures of delivery when the scheme is finished.
What the contract amount does and does not tell readers
The council gives the figure as €982,556. Local coverage has rounded the scheme to approximately €983,000 or €1 million. The exact council figure is the useful reference for this announcement; those rounded descriptions should not be treated as separate additional funding awards.
The announcement does not provide a complete account of land acquisition, every professional fee, earlier expenditure or future variations. Simply dividing the announced sum by four would therefore not produce a reliable comparison with the sale price of an ordinary new house, or a full measure of public expenditure per completed home.
It is more informative to identify the actual scope: a small village-centre redevelopment, four homes of two different sizes, and the retention of an existing frontage. Any later cost comparison should use comparable scope and clearly distinguish an agreed contract amount from the final account.
What happens between now and May 2028?
May 2028 is the completion expectation stated by the council. Its release does not supply a detailed public programme of start dates, individual construction phases or handover appointments. The contract signing is a concrete milestone, but it should not be substituted for those later delivery details.
For neighbours, the next useful information will concern the works programme, access arrangements and any effects on the adjoining street. The announcement checked for this article does not establish a road closure or temporary traffic restriction. Residents should rely on subsequent council or contractor notices for such arrangements, rather than infer a closure from the existence of a building contract.
For prospective residents, the announcement confirms the planned homes but does not set out rents, allocations, individual eligibility or an application deadline. Anyone seeking housing information should use the council’s official housing channels and distinguish the general housing process from a promise of one of these specific properties. The Press does not collect applications or personal housing information.

Join the conversation
Keep it kind, relevant and constructive. Comments are reviewed before they appear.
Be the first to share a thought.