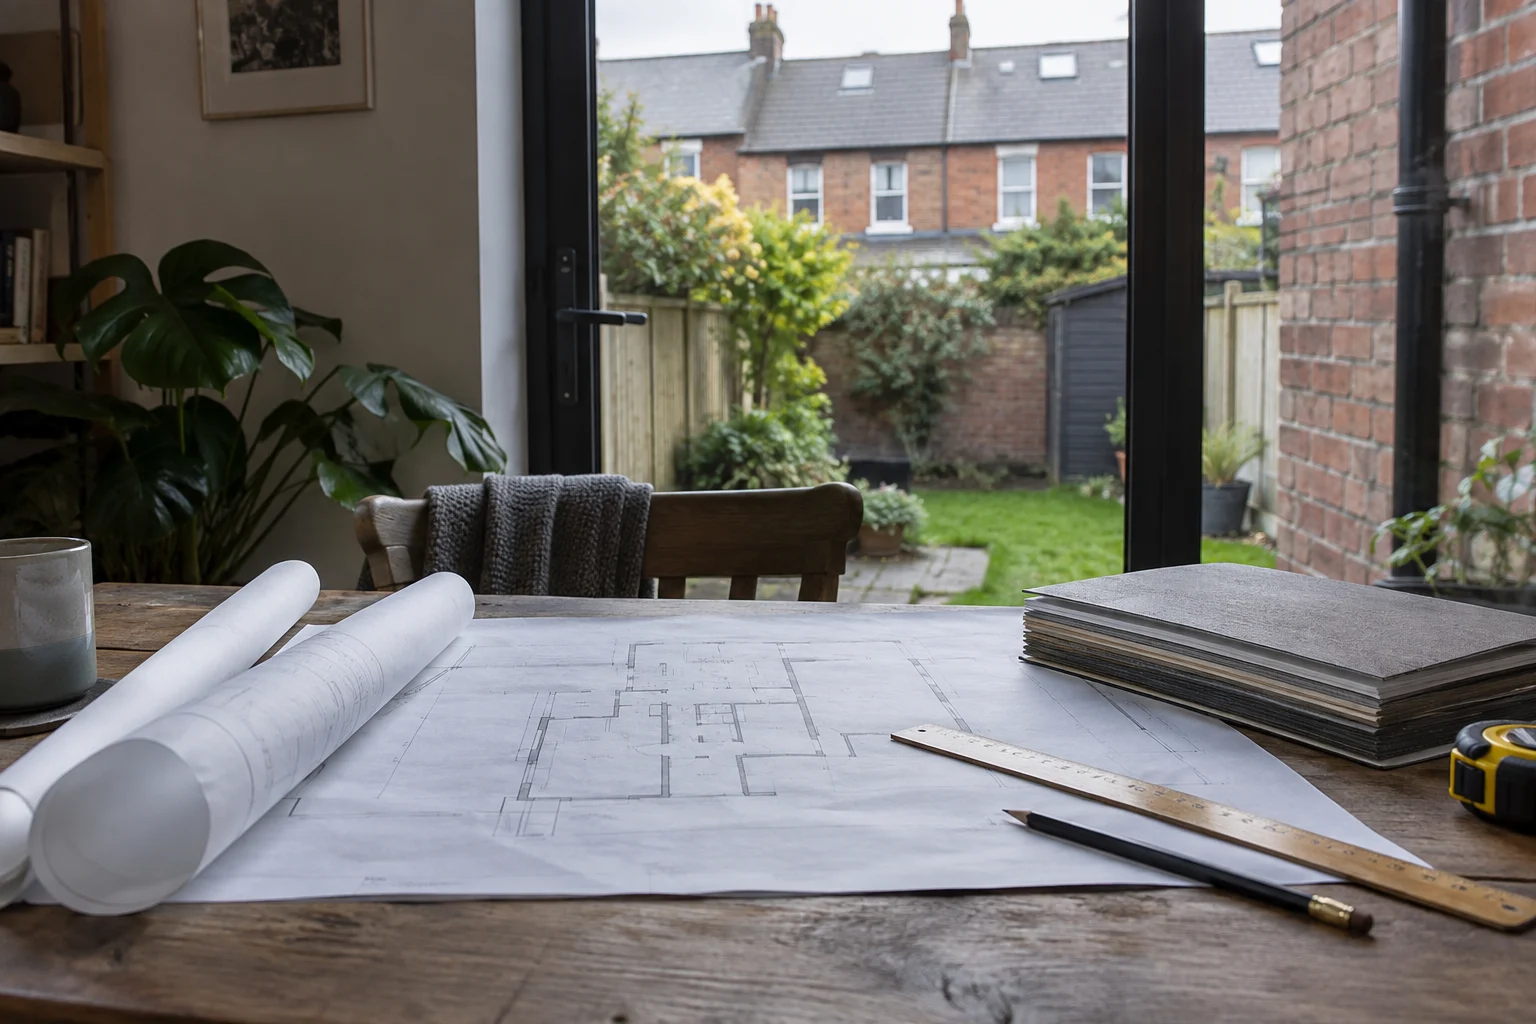
A home extension starts more usefully with a clear brief than with a guessed floor-area allowance. For an Irish homeowner, the early questions are what the extra space must do, what constraints the property has and which approvals and professional services the proposed work requires.
Describe the problem before the drawing
Write a short account of how the existing rooms are used. Is the aim a kitchen that accommodates family meals, an accessible living space, or somewhere quieter to work? Mark priorities separately from features that could be dropped if the budget changes.
Gather existing drawings and records, then ask the appointed professional what further information is needed. Include questions about boundaries, services, drainage, access for construction and how the household will function during the work. These are prompts for the brief, not instructions to design structural changes yourself.
The Society of Chartered Surveyors Ireland's contractor guide stresses defining the project and budget and arranging appropriate professional input. It also addresses inspections before work becomes concealed. [3] Ask early who will provide that oversight and which stages must be checked.
Planning is a project-specific question
Local Government Ireland explains that development which is not exempt needs planning permission. Larger extensions and significant changes are examples; exemptions have conditions. Its advice is to check with the local authority before undertaking work, with pre-planning consultation available. [1]
Do not treat a floor-area figure found online as clearance for the whole proposal. Bring the actual location, drawings and proposed use to the discussion. Record the advice received and any further information requested.
Building control needs its own answer
The National Building Control Office explains that a commencement notice tells the building control authority about intended works or a material change of use. Its guidance notes that a notice may be required in some circumstances even where planning permission is not, and directs owners to their local Building Control Officer for clarification. [2]
Ask the professional and authority to identify the applicable notice, documents and timing before choosing a start date. Planning permission, an exemption question and compliance with building requirements should not be collapsed into a single box labelled approved.
Make quotations refer to the same scope
Once the project is sufficiently defined, give prospective contractors the same drawings, specification and list of included work. Record exclusions and the process for agreeing changes. Otherwise two prices may describe two different projects.
The early milestone is a documented brief, an identified professional team and a clear route through the applicable requirements. A construction start date should follow those answers, rather than determine them.
Sources were checked on 13 October 2026.

Join the conversation
Keep it kind, relevant and constructive. Comments are reviewed before they appear.
Be the first to share a thought.